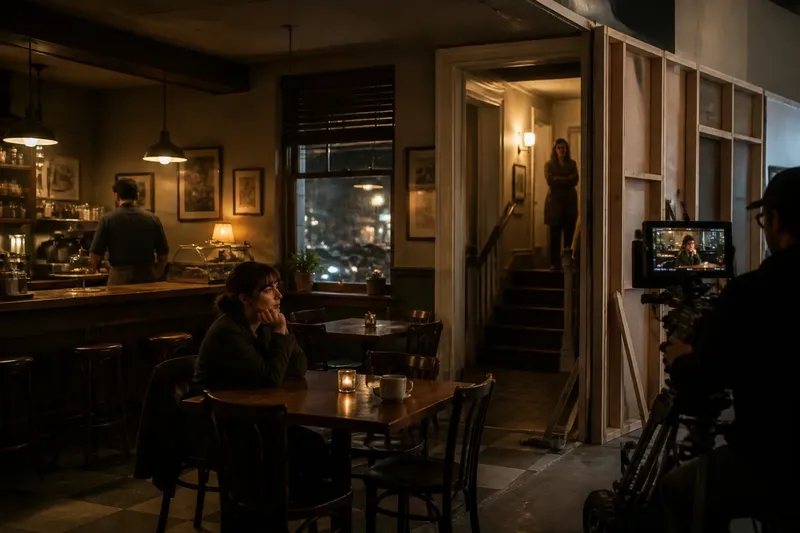
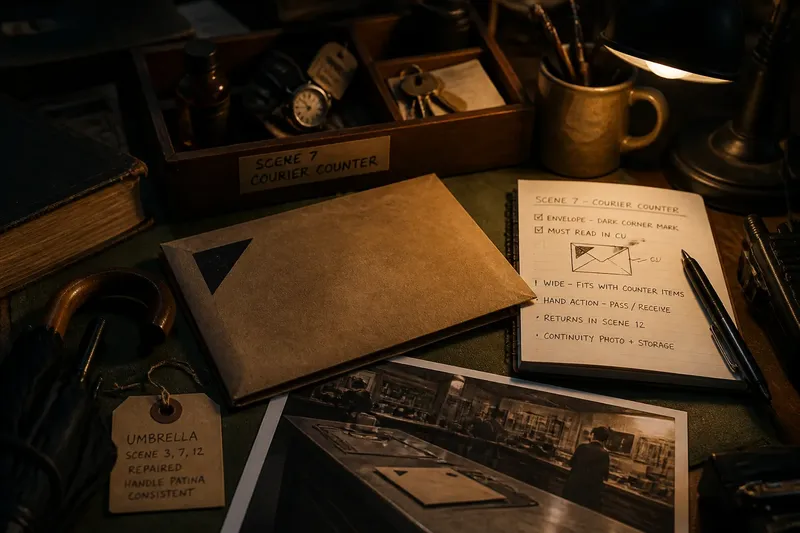
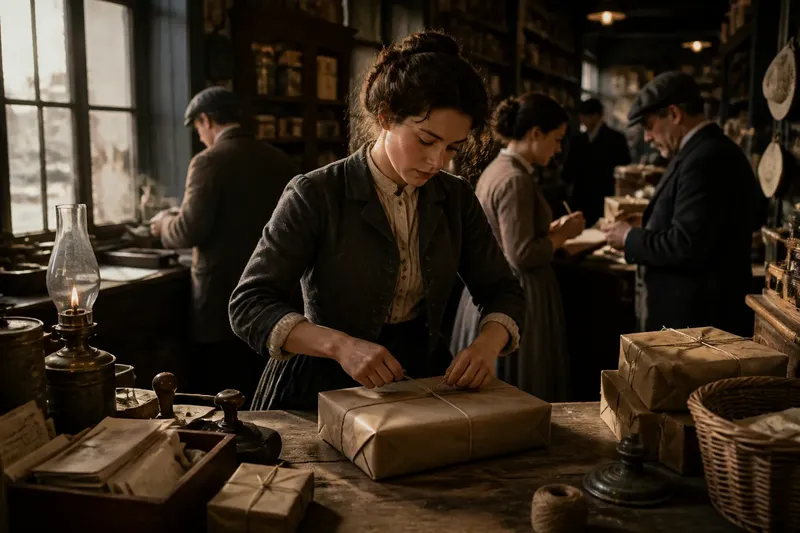
A Room Tells Its Story Before Anyone Speaks
Film set layout uses entrances, sightlines, and furniture to orient viewers and suggest relationships before dialogue, helping a scene read clearly.
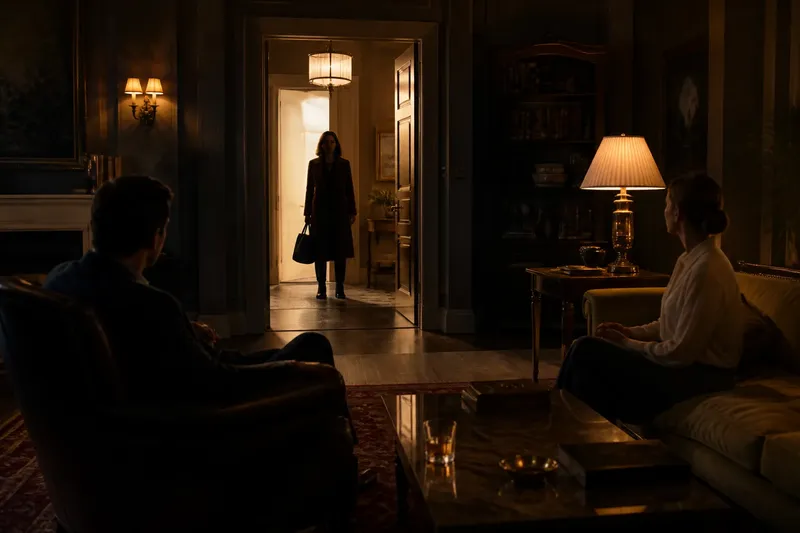
Who seems to belong in a room, and who has to ask permission to enter? Film set layout can answer before the first line, using entrances, sightlines, and furniture to give viewers a quiet map of the scene. For production designers, directors, and cinematographers, the choice is not simply where to put a chair. It is how the room should guide attention and shape the relationships unfolding inside it.
Three ways to map a room
A film set can orient viewers through three broad arrangements: a visible entrance, a controlled sightline, or furniture that organizes the group. Each can carry several meanings, but each gives the scene a different starting point. The right approach depends on what the audience needs to understand first: where someone came from, what they can see, or how the people relate.
These are not mutually exclusive designs. A room might establish its entrance first, then use a table to define who has authority. Still, choosing a primary organizing idea helps the set feel intentional rather than crowded with visual signals.
Entrances set the terms
A visible doorway gives viewers a point of arrival. When a character enters, the audience can connect the new presence to a specific threshold and understand how the room’s occupants respond. An open, unobstructed entrance can make a room feel accessible. A narrow passage, a door partly hidden by a screen, or a threshold that faces the group can make arrival feel exposed or consequential.
The entrance also affects how viewers read a character’s status. If the central figure sits with a clear view of the door while others have their backs to it, that person may seem established or in control. If a visitor must cross the full room to reach an available seat, the distance can make the visit feel formal or uncomfortable. These impressions depend on blocking and performance as well as design, but the layout gives both something to work with.
A strong entrance-led arrangement suits scenes built around arrival, interruption, or uncertain welcome. It is especially useful when a new character’s presence should change the room’s balance. It is less useful if the scene’s main tension is private or internal and the door would keep drawing attention away from the people already present.
Before dressing the set, decide whether the door should feel like an invitation, a boundary, or a threat.
Sightlines direct attention
A sightline is the visible path from one point in a room to another. On a set, it can be created or interrupted by a wall opening, a window, a mirror, a shelving unit, or the angle of a chair. A clear sightline helps viewers understand who can see whom. A blocked one can preserve information, suggest avoidance, or let one character watch without being noticed.
This approach suits scenes in which looking matters as much as speaking: a conversation across a room, a character waiting for someone to notice them, or a private exchange observed from the edge of the space. The design should make the relevant visual path legible in the camera’s frame. A mirror may connect two areas, for instance, but if its reflection is never visible, it cannot do that work for the audience.
Sightline-led design asks for coordination between the set and the camera plan. A wall that looks useful in a sketch may block the lens once the camera is placed. Conversely, removing too much of the room can erase the sense of enclosure that gives a scene its emotional pressure. A view should be open or blocked for a reason, not merely because it makes a frame easier.
Mark who can see each person from their position, then check those paths from the camera’s intended angles.
Furniture organizes power
Furniture can turn an open room into a social map. A long table separates people across a boundary; a small round table can bring them into a shared zone. A sofa with one central seat may invite competition, while chairs arranged in a row can make a meeting feel official. The object matters, but its orientation and spacing determine how the group uses it.
Choose this approach when the relationship is the main story the room needs to tell. A family scene may place one person at the end of a dining table, far from the others. A workplace scene may give the person leading the discussion a seat with a clear view of everyone else. Such arrangements do not dictate a performance, but they offer actors physical choices: lean in, turn away, take the available seat, or remain standing.
Furniture-led design can become too explicit if every object points toward a single interpretation. A chair positioned apart from a group might suggest exclusion, but it could also be an ordinary result of a cramped room. Small irregularities help the space feel inhabited. Keep the dominant relationship readable, while allowing secondary details to remain practical rather than symbolic.
Place the furniture around the scene’s central relationship, not around a decorative theme.
Which layout fits the scene?
When should the entrance dominate?
Make the doorway the main visual anchor when someone’s arrival changes the scene or when access to the room carries social weight. Keep it visible enough for viewers to connect the threshold with the occupants’ response.
When should sightlines lead?
Prioritize sightlines when seeing, avoiding, or watching is part of the dramatic action. Check the paths from the characters’ positions and from the camera, since a view that exists in the room may disappear in the frame.
When should furniture lead?
Use furniture as the organizing idea when the scene centers on rank, closeness, or exclusion among people who are already present. Choose a layout that gives actors useful positions without making every seat feel like a symbol.
Choose by audience knowledge
A practical way to choose is to ask what viewers must understand at each point in the scene. If they need to track who has arrived, make the entrance readable. If they need to know who is watching, prioritize sightlines. If they need to sense who holds the room, use furniture and spacing to establish the group’s arrangement.
Say a scene opens with two siblings waiting in a kitchen before a third arrives to ask for help. If the arrival is the turning point, the designer might keep the doorway visible and place the siblings so they can react without changing position. If the tension is that one sibling has been avoiding the other’s gaze, a counter or open shelving might divide their sightlines. If the scene is about which sibling controls the household, the table and available chairs could make that imbalance apparent. Each choice gives the scene a different first message; the design should favor the one that serves the action.
For a quick planning pass, sketch the room from above and note the following:
- Threshold: Which entrance matters to the scene, and can viewers locate it?
- Arrival path: Does a character have to cross a revealing distance, or can they enter unnoticed?
- Visual access: Who can see whom, and what blocks or opens each view?
- Group shape: Do the chairs gather people, separate them, or give one person a privileged position?
- Camera view: Will the chosen arrangement remain clear from the planned angles?
- Actor movement: Does the layout offer purposeful ways to approach, withdraw, sit, or stay standing?
If two choices compete, keep the one that helps viewers follow the scene’s change. A room can contain multiple visual ideas, but the audience benefits when one is easiest to read at the moment it matters.
Test the room in frame
A floor plan can clarify circulation and relative positions, but it cannot show exactly how a set will read on camera. A quick blocking rehearsal in the actual space, or a simple taped outline of walls and furniture, can reveal whether a doorway disappears behind a performer or whether a table leaves no natural route across the room. The point is to make the spatial problem visible before detailed dressing makes changes harder.
Keep the test focused. Place stand-ins or actors at their intended positions, view the room from the camera’s likely angles, and ask what a viewer can infer without explanation. If the answer is unclear, adjust one element at a time: rotate a chair, open a path, shift a screen, or change the position from which a character enters. Those small revisions can preserve the room’s visual character while making its social map easier to read.
Film set layout works best when it gives the viewer enough information to follow the scene without spelling out every relationship. Start with the audience’s first question, then let the entrance, sightlines, or furniture answer it. A useful final check is to watch a silent rehearsal: if the room’s arrangement still helps you understand who is arriving, who is watching, and who has room to move, the set is already telling part of the story.